
Waterfront
Address
71091 Dee Lane, Covington, LA
Price
$ 849,900
Property Attributes
- MLS#2578403
- TypeSingle Family
- Listing Status Active
- ParishST TAMMANY
- CityCovington
- NeighborhoodNot a Subdivision
- Zip70433
- StyleTraditional
- Year Built1974
- Price$ 849,900
- Bedrooms5
- Full Bathrooms3
- Half Bathrooms1
- Sqr Footage3295
- Lot Size8.83 Acres
Data Source:
Gulf South Real Estate Information Network
Property Description
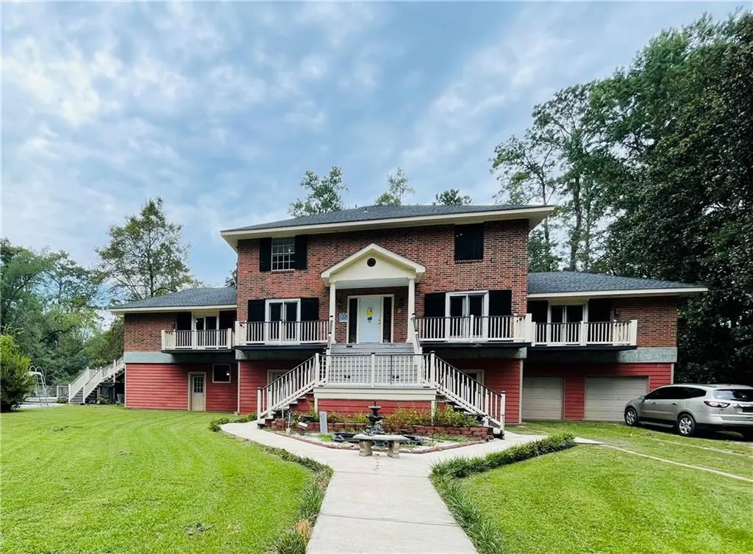
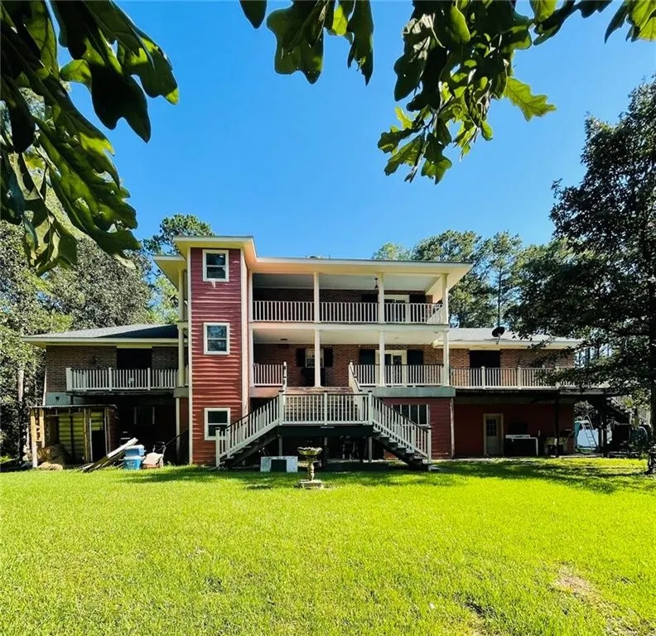
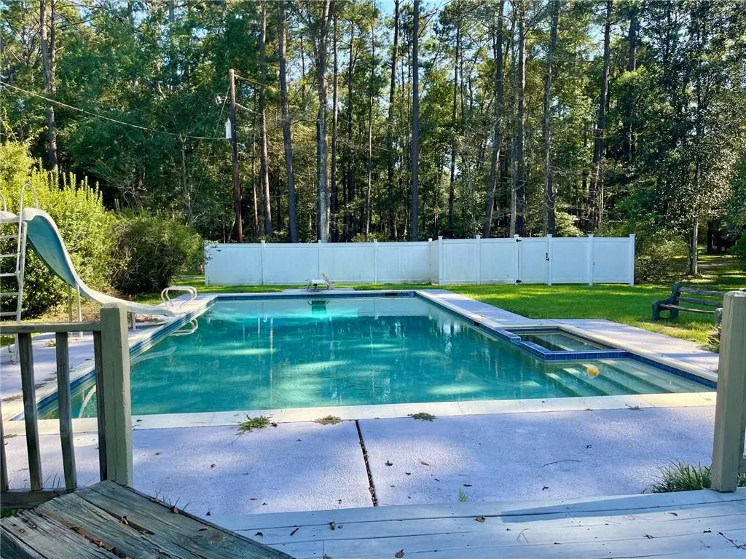
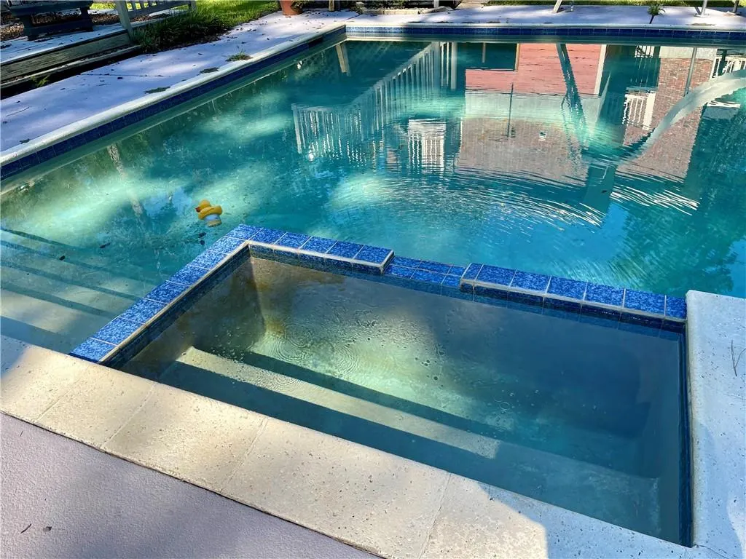
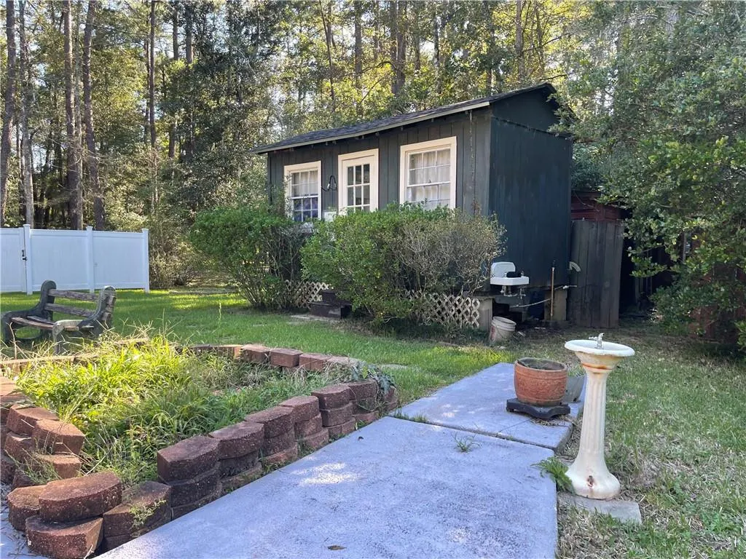
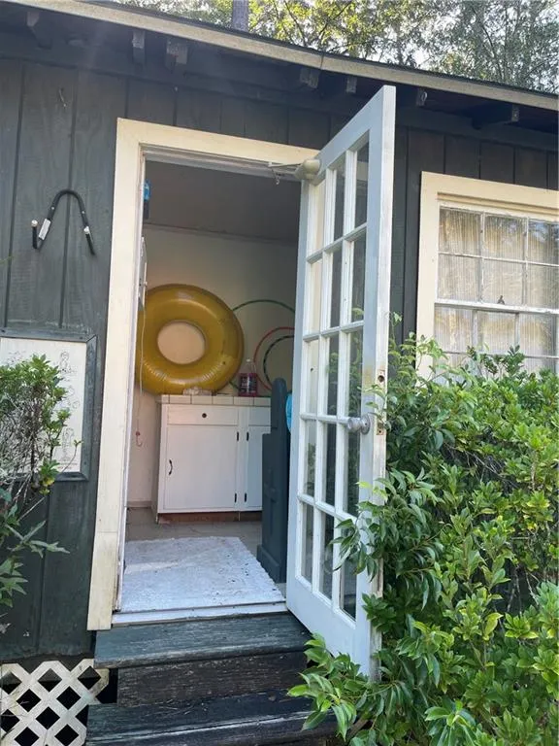
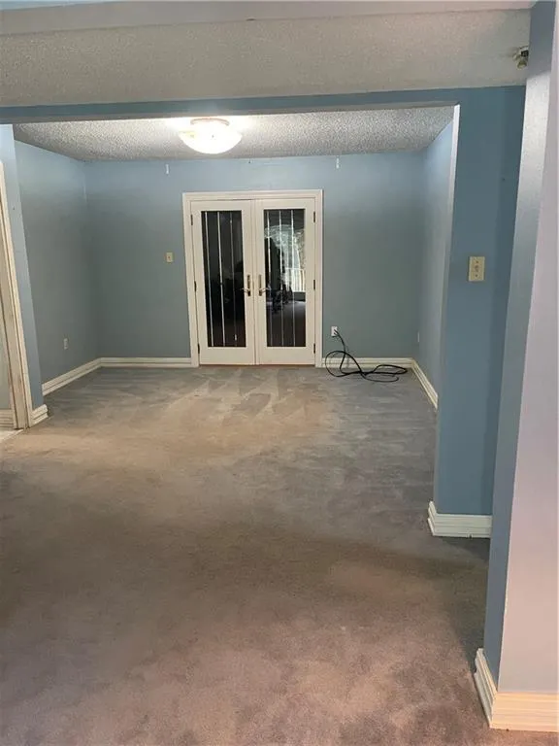
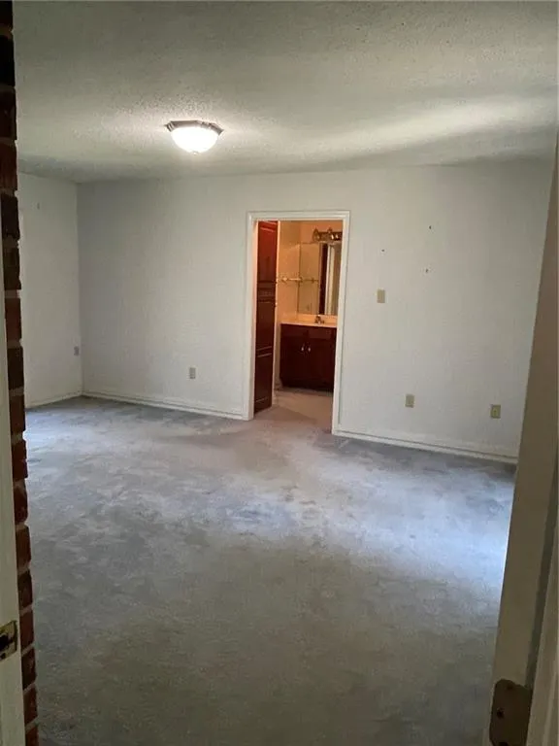
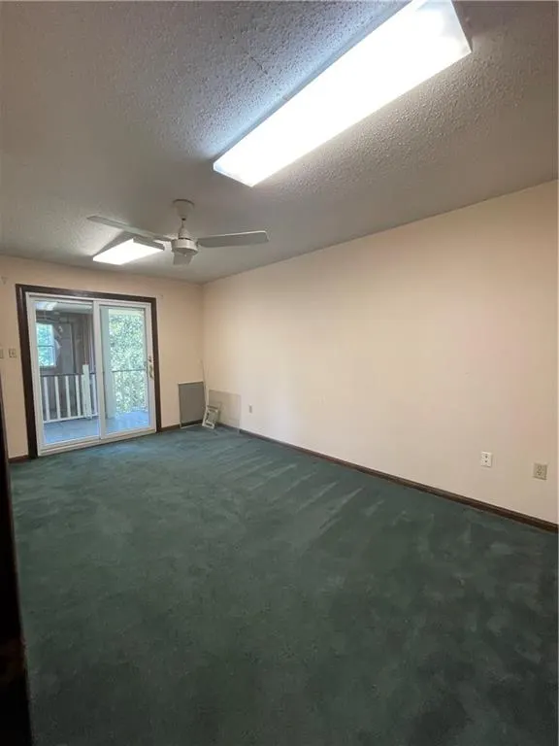
8.83 SECLUDED ACRES, 5 BEDROOMS, 3 1/2 BATHS. 3295 SQ. FT. LIVING AREA, 6952 TOTAL BUILDING AREA, BRICK, 3 LEVELS WITH ELEVATOR. 20 X 40 POOL, WITH POOL HOUSE. ABITA RIVER FRONTAGE.
| Price History | |
|---|---|
| 9/24/2026 | Listed $849,900 |
General Features
| Sewer | Septic Tank |
|---|---|
| Heating | Central,Multiple Heating Units |
| Cooling | Central Air,2 Units |
| Roof | Asphalt |
| Appliances | Cooktop,Double Oven,Dishwasher,Microwave |
| Patio/Porch Features | Wood,Balcony,Patio,Porch |
| Architectural Style | Traditional |
| Pool Features | Heated,In Ground |
| Construction Materials | Brick |
| Year Built | 1974 |
| Stories Count | 3 |
| Levels | Three Or More |
| Property Subtype | Detached |
| Waterfront Features | Waterfront,River Access |
| County | St Tammany |
| Property Type | Residential |
| Subdivision Name | Not a Subdivision |
| Garage Y/N | Yes |
| Other Structures | Other |
| Total Rooms | 12 |
| Full Baths | 3 |
| Status | Active |
| Directions | FROM HWY 190 TAKE HARRISSON AVE. (aka DOG POUND RD.) TO THE FIRST STREET ON THE LEFT SIDE. DEE LANE |
| City | Covington |
| Property Condition | Very Good Condition |
| Standard Status | Active |
| Property Sub Type Additional | Detached,Single Family Residence |
| PostalCity | Covington |
| Legal Description | 8.83 ACRES LOCATED IN SECTION 3,T-7-S,R-11-E |
Interior Features
| Interior Amenities | Ceiling Fan(s),Elevator,Pantry |
|---|---|
| Fireplace Features | Wood Burning |
| Air Conditioning Y/N | Yes |
| Heating Y/N | Yes |
| Fireplace Y/N | Yes |
| Half Baths | 1 |
| Laundry Features | Washer Hookup,Dryer Hookup |
| Total Bedrooms | 5 |
| LivingAreaSource | Plans |
Exterior Features
| Exterior Amenities | Balcony,Outdoor Shower,Porch,Patio |
|---|---|
| Parking Features | Garage,Two Spaces,Garage Door Opener |
| Lot Features | 6-10 Units/Acre,Outside City Limits |
| Water Source | Well |
| Lot Size Area | 8.83 |
| Foundation Details | Raised,Slab |
| Building Area Total | 6952 |
| Lot Dimensions | 520X590XRIVERX943 |
| Lot Size Acres | 8.83 |
Room Details
| Room | Dimensions | Level | Flooring | Details |
|---|---|---|---|---|
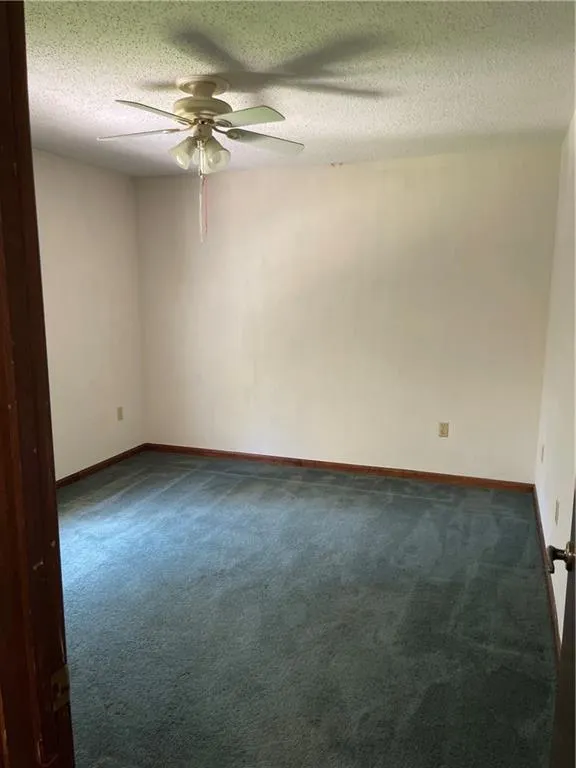
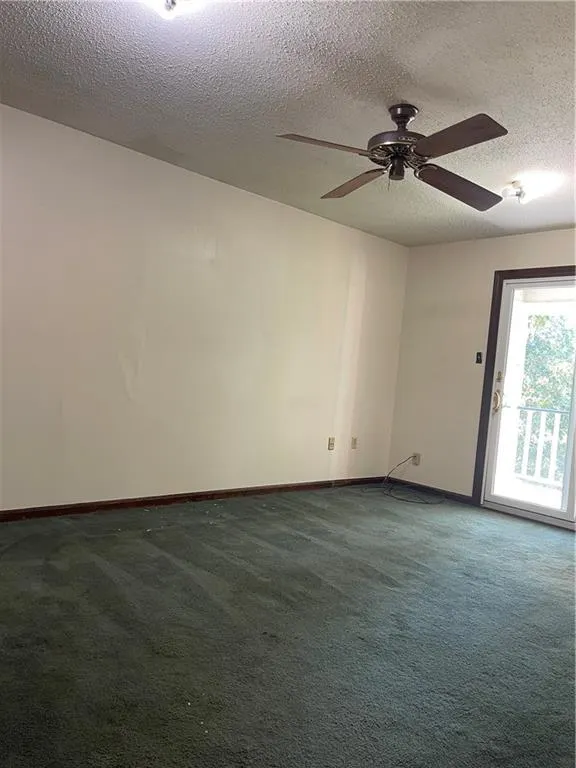
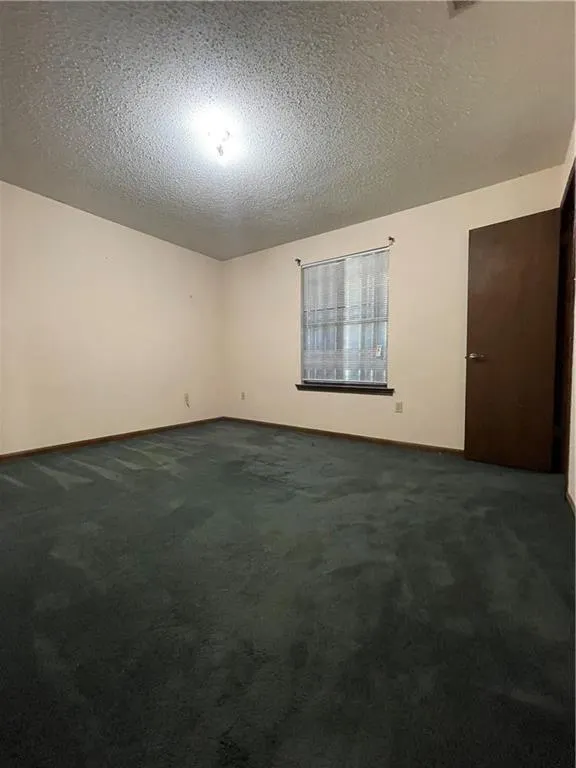
| Bedroom | Third | Carpet | ||
| Bedroom | Third | Carpet | ||
| Bedroom | Third | Carpet | ||
| Bedroom | Third | Carpet | ||
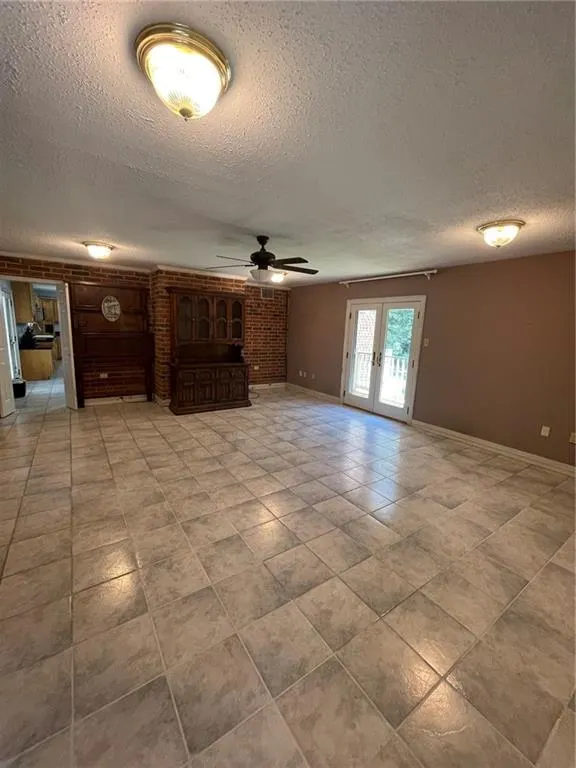
| Breakfast Room/Nook | Second | Tile | ||
| Family Room | Second | Tile | ||
| Foyer | Second | Tile | ||
| Kitchen | Second | Tile | ||
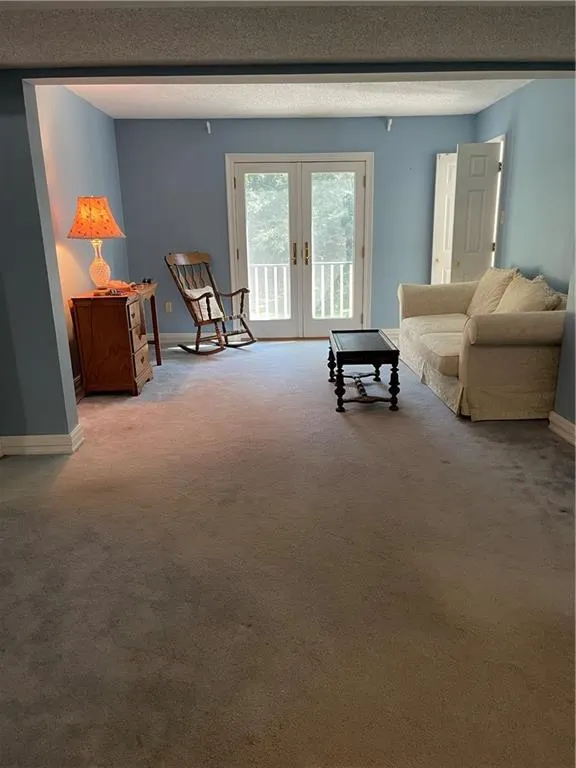
| Living Room | Second | Carpet | ||
| Primary Bedroom | Second | Carpet | ||
| Sitting Room | Second | Carpet | ||
| Study | Second | Carpet |
Amenities
- Foreclosure
- Views
- Short Sale
- New Construction
- Adult 55+
- Lease To Own
- No HOA Fees
- Furnished
- Primary On Main
- Air Conditioning
- Seller Finance
- Green
- Fixer Upper
- Horse
- Golf
- Fireplace
- Deck
- Garage
- Basement
- Pool
Property vs Single Family Average in 70433
Price
Year Built
In The Neighborhood
Just Listed
Covington
$ 825,000
85200 Lee Road
Covington, LA 70435
- Type
- Single Family
- Size
- 3,350 SqFt
- Rooms
- 3 Beds + 3.5 Baths
Just Listed
Hammond
$ 185,000
1200 N Holly Street
Hammond, LA 70401
- Type
- Single Family
- Size
- 1,150 SqFt
- Rooms
- 3 Beds + 2 Baths
Just Listed
Albany
$ 169,000
30610 Crain Road
Albany, LA 70711
- Type
- Single Family
- Size
- 1,493 SqFt
- Rooms
- 3 Beds + 2 Baths
Just Listed
Ponchatoula
$ 329,900
44292 Doc Hyde Road
Ponchatoula, LA 70454
- Type
- Single Family
- Size
- 1,581 SqFt
- Rooms
- 3 Beds + 2 Baths
Just Listed
Bogalusa
$ 102,900
930 Avenue F Avenue
Bogalusa, LA 70427
- Type
- Single Family
- Size
- 1,578 SqFt
- Rooms
- 3 Beds + 2 Baths
Just Listed
Independence
$ 22,500
132 Webster Street
Independence, LA 70443
- Type
- Single Family
- Size
- 1,200 SqFt
- Rooms
- 4 Beds + 2 Baths
Just Listed
Slidell
$ 279,000
59566 Badon Road
Slidell, LA 70460
- Type
- Single Family
- Size
- 1,803 SqFt
- Rooms
- 3 Beds + 2 Baths
Just Listed
Mandeville
$ 229,000
810 Armand Street
Mandeville, LA 70448
- Type
- Single Family
- Size
- 1,133 SqFt
- Rooms
- 3 Beds + 2 Baths
Just Listed
Springfield
$ 325,000
31175 Highway 22
Springfield, LA 70462
- Type
- Single Family
- Size
- 2,003 SqFt
- Rooms
- 3 Beds + 2.5 Baths
Just Listed
Mandeville
$ 338,000
811 Montmartre Street
Mandeville, LA 70448
- Type
- Single Family
- Size
- 2,200 SqFt
- Rooms
- 3 Beds + 2 Baths
Just Listed
Bush
$ 149,000
80203 Highway 41
Bush, LA 70431
- Type
- Single Family
- Size
- 1,516 SqFt
- Rooms
- 4 Beds + 2 Baths
Open House
Madisonville
$ 458,000
483 Highway 1085
Madisonville, LA 70447
- Type
- Single Family
- Size
- 1,968 SqFt
- Rooms
- 3 Beds + 2 Baths
 The multiple listing information is provided by the Greater Baton Rouge Association of REALTORS®, Inc. multiple listing service from a copyrighted compilation of listings. The compilation of listings and each individual listing are ©2026 MLS. All Rights Reserved. The information provided is for clients' personal, non-commercial use and may not be used for any purpose other than to identify prospective properties clients may be interested in purchasing. All properties are subject to prior sale
 Copyright © 2026 New Orleans Metropolitan Association of REALTORS®, Inc. All Rights Reserved. The sharing of MLS database, or any portion thereof, with any unauthorized third party is strictly prohibited. Information contained on this site is believed to be reliable; yet, users of this web site are responsible for checking the accuracy, completeness, currency, or suitability of all information. Neither the New Orleans Metropolitan Association of REALTORS®, Inc. nor the Gulf South Real
